SEE MAGNOLIA RIDGE

Exterior renderings, interior floor plans, and the Branson Hills community that surrounds it all.

EXTERIOR RENDERINGS


A colorful sunset over a suburban neighborhood with trees, houses, a parking lot, and tennis courts in a scenic rural area.
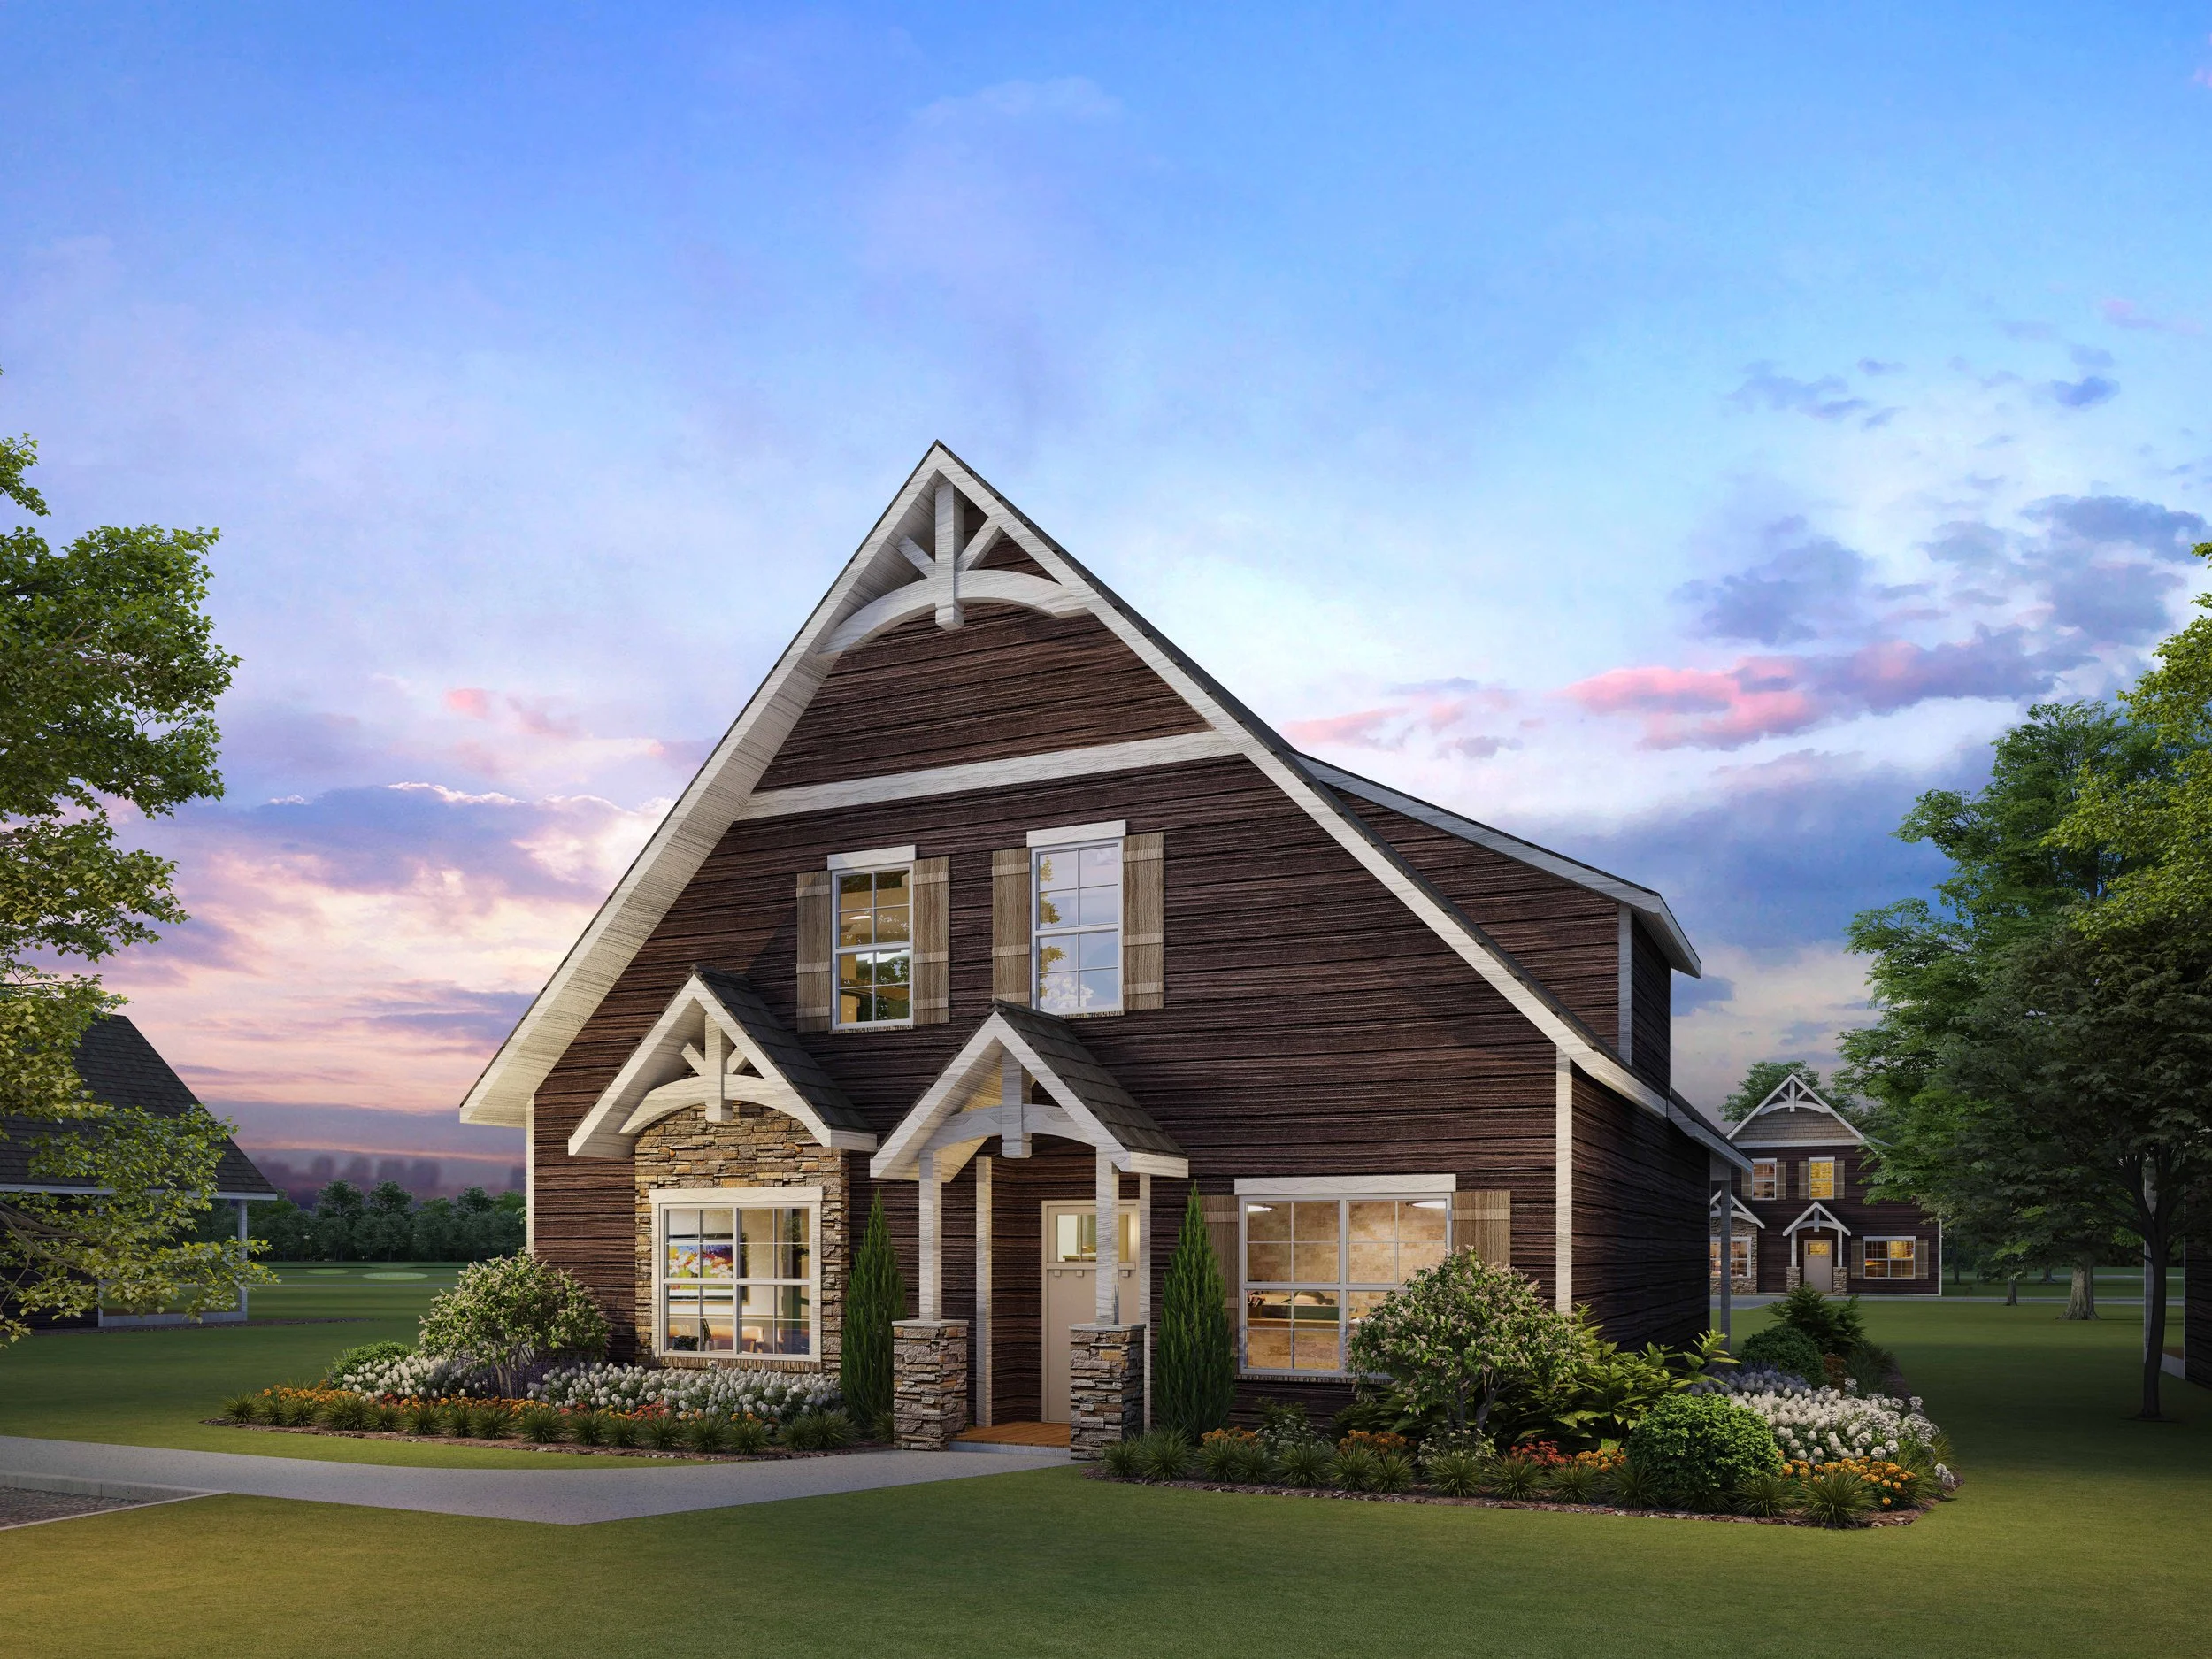
A two-story house with dark brown wooden siding, stone accents, white trim, and large windows, surrounded by a landscaped front yard with bushes and flowers, under a blue sky with pink clouds at sunset.
A modern wooden house with a steep gable roof, multiple windows, and a small front porch, surrounded by greenery and trees under a partly cloudy sky.
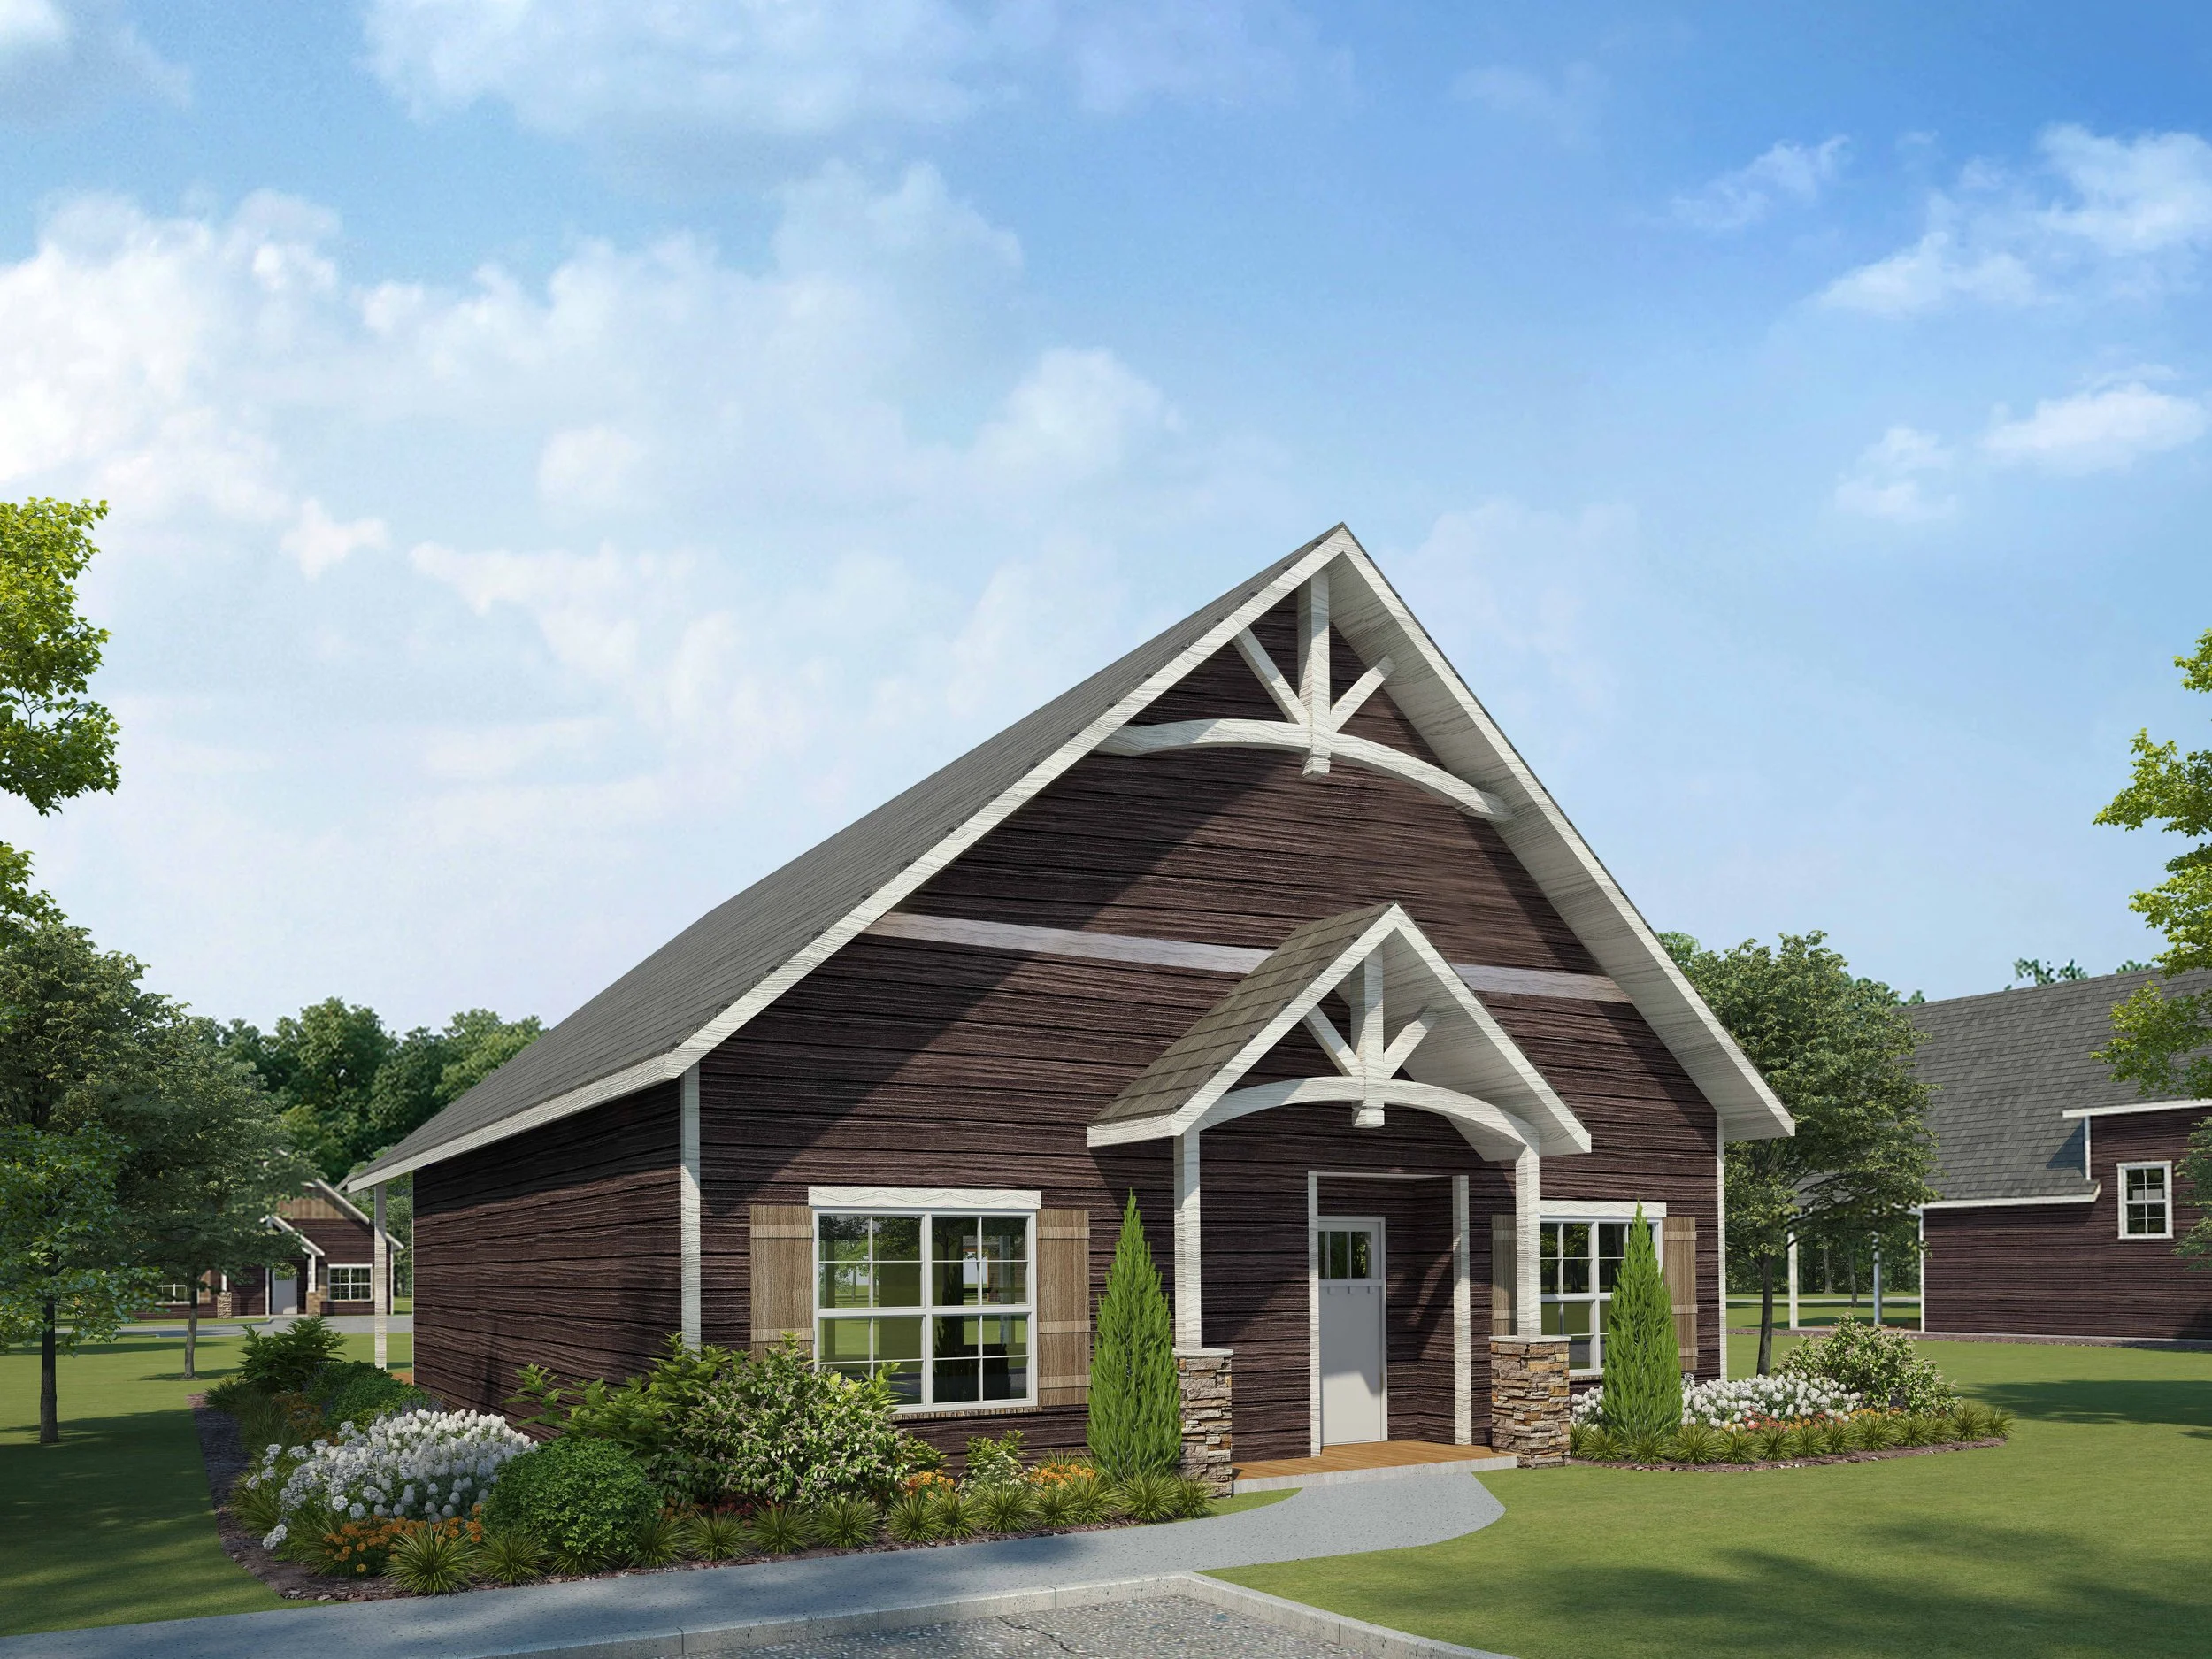
A house with a steep gabled roof, dark wood siding, and large front window, surrounded by landscaped garden with flowers and shrubs, with trees and a blue sky in the background.

THE COMMUNITY


A scenic golf course under a bright sun with a clear blue sky. The course features a green, a small pond, trees, and a winding cart path. A wooden bridge is over a small stream in the foreground.
Spacious hotel lobby or event hall with large windows, hardwood floors, elegant chandeliers, and seating area with upholstered chairs and vases of flowers.
Aerial view of Branson Hills Golf Club, a golf course with green fairways, sand traps, and trees, surrounding a clubhouse with a parking lot, tennis courts, and a gated entrance, all set against a backdrop of dense forest and distant hills.
Inside a golf pro shop with clothing and golf accessories. Display racks with colorful golf shirts, hats, and golf clubs, with wooden fixtures and a plaid carpet.

FLOOR PLANS


DOGWOOD | FLOOR 1

Top-down view of a small apartment interior with a kitchen, dining area, living room, a balcony with outdoor furniture, and a bathroom.

JUNIPER | FLOOR 1

A detailed floor plan of a living space with a balcony, living room, kitchen, dining area, bathroom, bedroom, and staircase.

JUNIPER | FLOOR 2

Top-down view of an open-concept living and dining area with hardwood floors, white walls, and large windows. The living room has a sofa and coffee table, while the dining area features a wooden table with six chairs. The space connects to a kitchen with marble countertops and modern appliances.

AZALEA | FLOOR 1

A top-down view of a house floor plan showing a living room, dining area, kitchen, bedrooms, bathrooms, and a balcony with outdoor seating.

AZALEA | FLOOR 2

Top-down view of a modern residential floor plan showing a living room, dining area, kitchen, bathroom, bedrooms, and a large outdoor deck with seating.

AZALEA | FLOOR 3

Top-down view of an open-concept living and dining room with hardwood floors, beige walls, large windows, a stone fireplace, a gray sectional sofa, a round coffee table, a wooden dining table with six chairs, and a kitchen with an island and barstools.

SCHEDULE A VISIT

See the clubhouse, walk the course, and explore the property firsthand. Our team is ready to show you around.